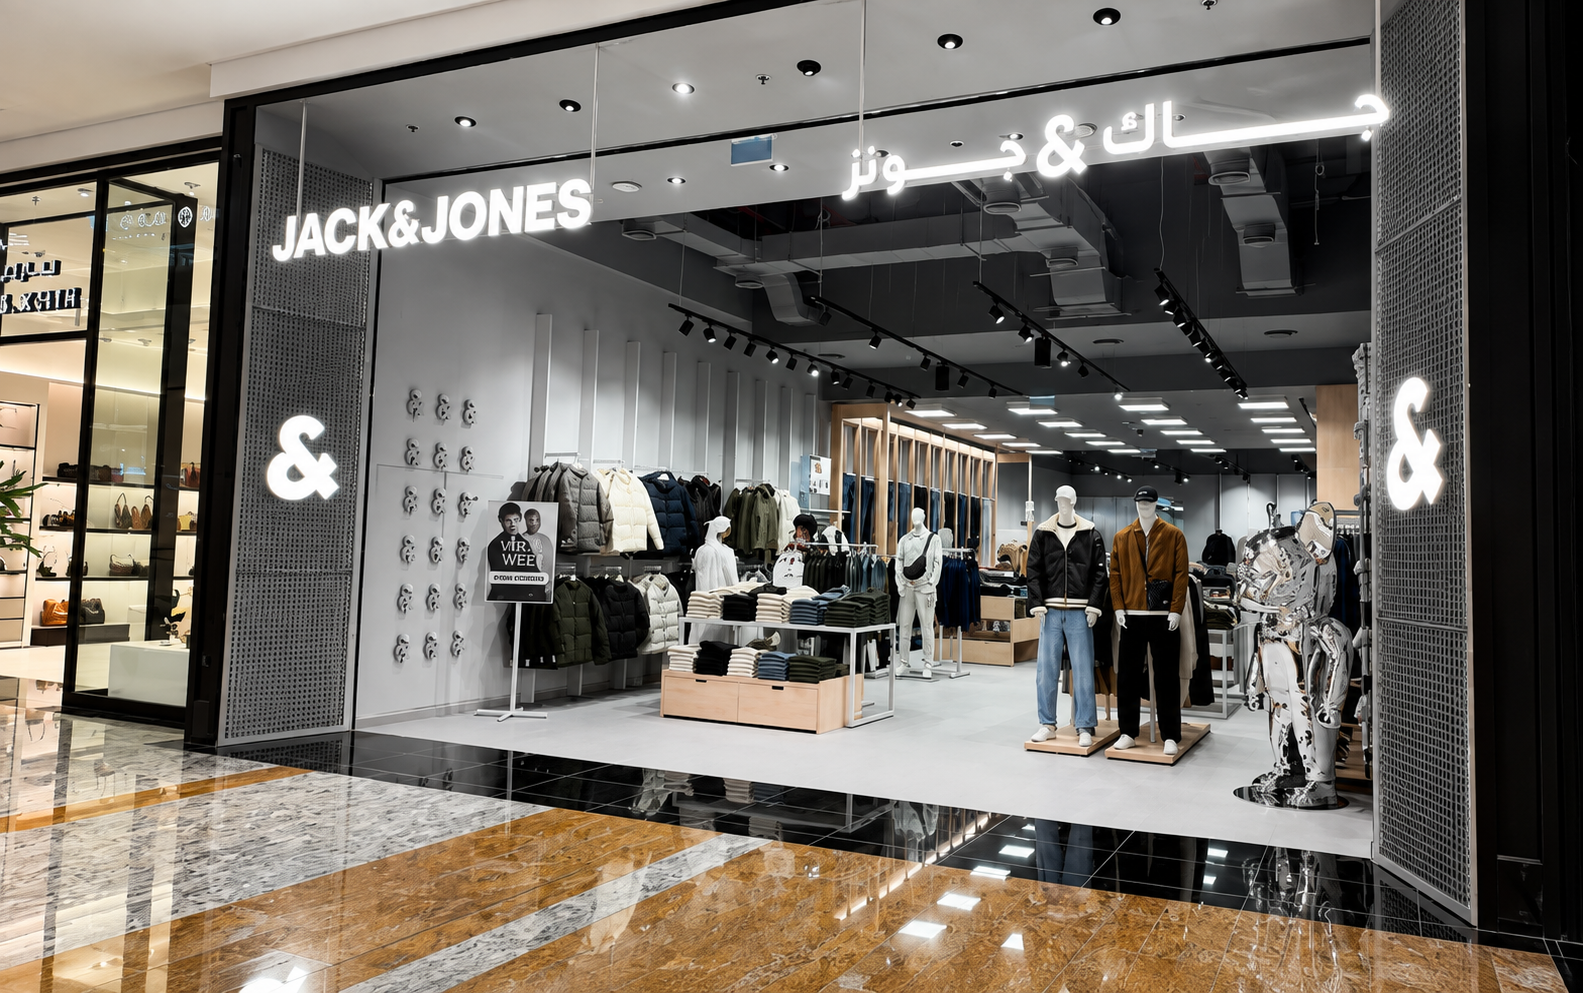
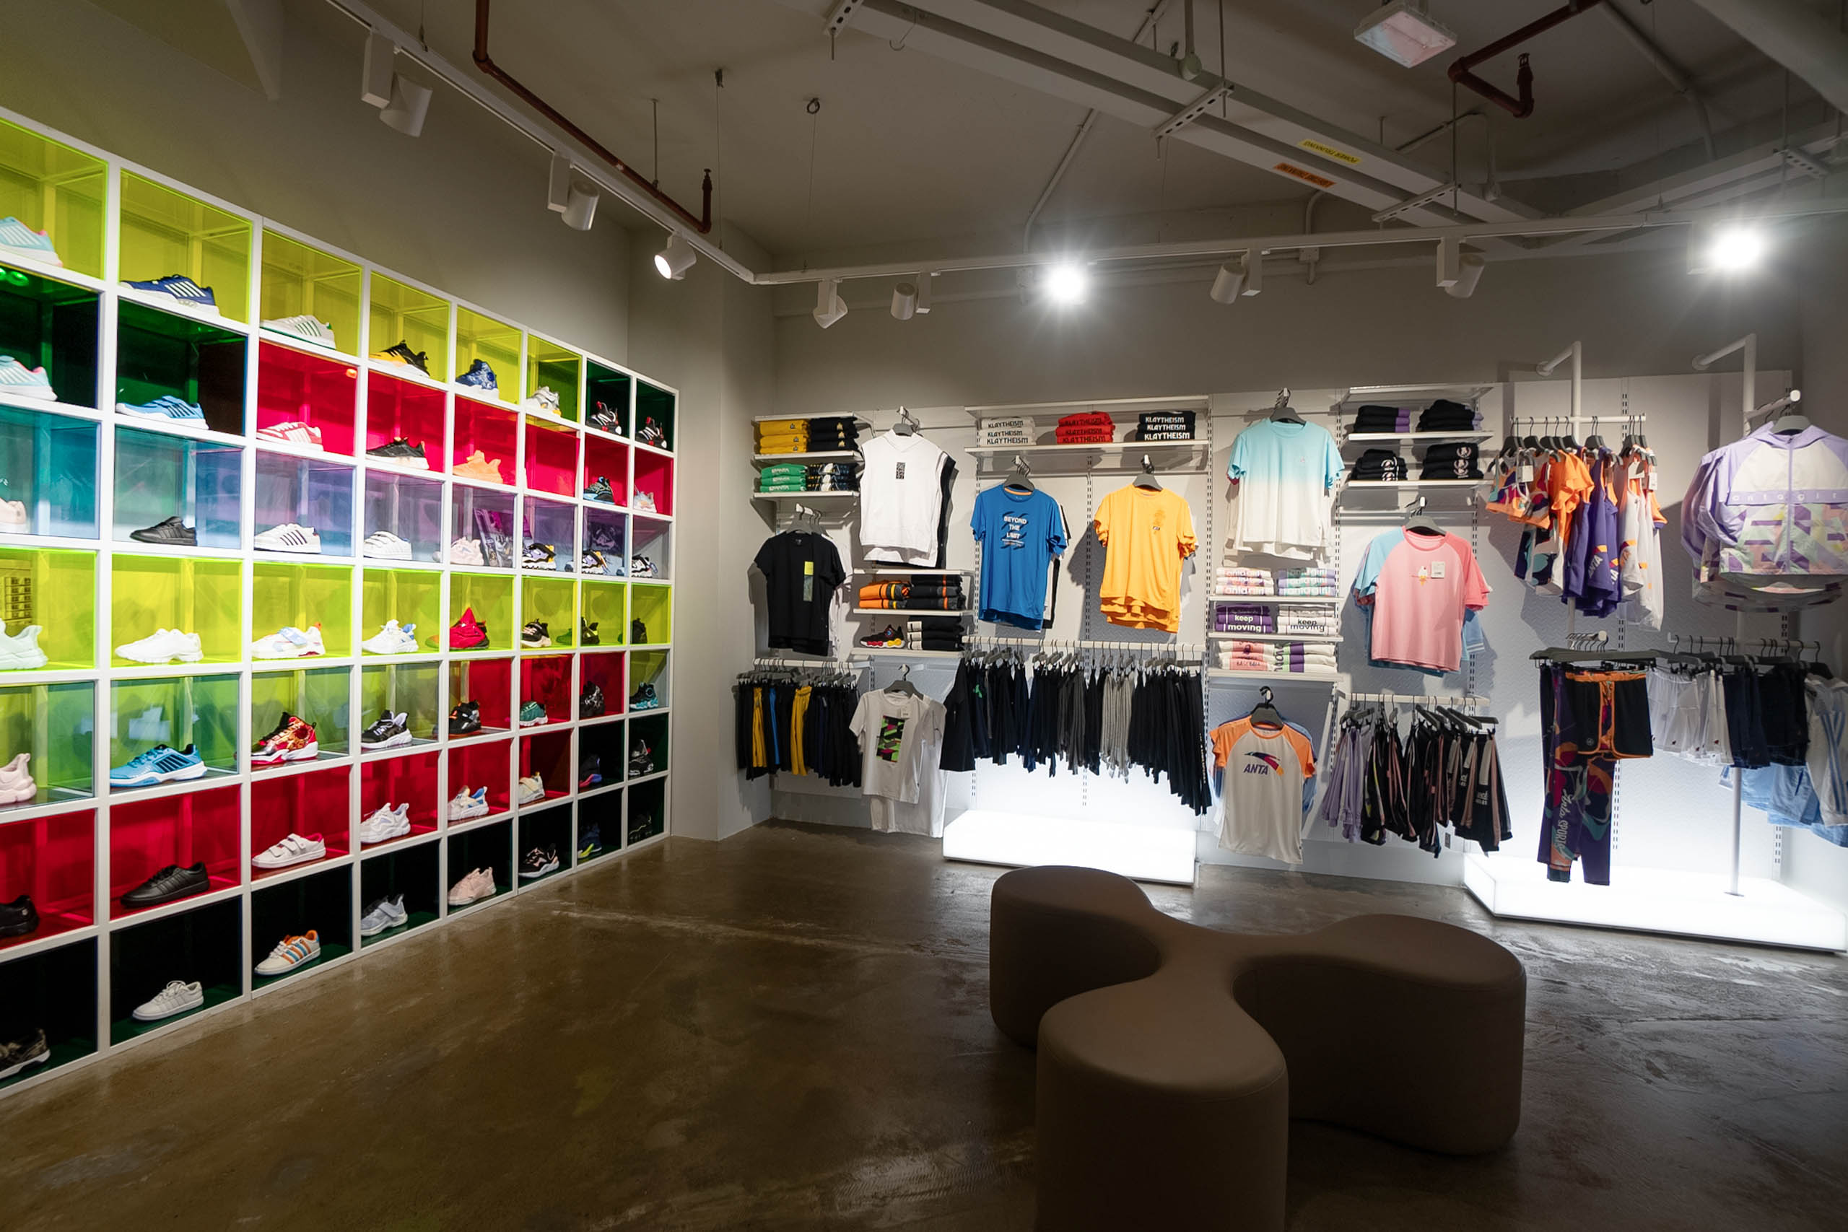
A successful retail store is much more than four walls filled with products. The layout, fixtures, materials, lighting, displays, and overall environment all influence how customers experience a brand.
This is why retail fit-outs have become an important part of modern retail development. A well-planned fit-out brings together design, functionality, manufacturing, space planning, and installation to transform an empty commercial space into a finished environment that is ready for customers.
For retailers, the goal is not simply to create an attractive store. It is to create a space that supports the brand, showcases products effectively, and makes the customer journey easier and more engaging.
What Is a Retail Fit-Out?
A retail fit-out is the process of transforming an empty or existing commercial space into a fully functional retail environment.
This can involve everything from interior structures and fixtures to counters, shelving, displays, lighting, finishes, and other elements required to complete the store.
Depending on the project, a retail fit-out can include custom wall units, gondolas and shelving, display tables, cash counters, feature fixtures, product displays, lighting integration, digital displays, interior finishes, space planning, and installation.
The exact requirements depend on the type of retailer, available space, brand identity, and products being displayed.
Why Retail Fit-Outs Matter
The physical environment of a store can directly influence how customers interact with products.
A poorly organized space can make products difficult to find, create unnecessary congestion, and weaken the overall presentation of the brand.
A carefully planned environment, on the other hand, can guide customers naturally through the store while giving important products the visibility they deserve.
Effective retail design considers customer movement, product visibility, available space, and the overall identity of the brand.
Designing Around the Brand
Every retailer has a different identity.
A luxury fashion store requires a different environment from a supermarket. A sportswear store may use bold visual elements, while a home décor store may need a more spacious and product-focused layout.
Retail fit-outs therefore need to be developed around the individual brand.
Materials, colors, finishes, lighting, fixture shapes, and product arrangements can all contribute to creating a consistent visual identity.
The objective is to ensure that customers can recognize the character of a brand through the physical environment itself.
Custom Fixtures for Different Retail Environments
There is no universal fixture solution for every store.
A supermarket may require large quantities of shelving and efficient product organization. A footwear store may need specialized wall displays and feature units. A luxury retailer may require carefully crafted fixtures with premium materials and refined finishes.
Retail environments can range from luxury and designer stores to fashion, footwear, jewelry, home and living, hypermarkets, health and beauty, electronics, toys, travel, pharmacy, kitchenware, optical stores, and automotive retail.
Each environment has different requirements, which makes customized fixture design an important part of successful retail development.
Making Better Use of Every Square Meter
Retail space is valuable.
Whether a store occupies a small retail unit or a large commercial space, every part of the available area needs to serve a purpose.
Effective space planning can help retailers balance product capacity with comfortable customer movement.
Wall-mounted displays can make use of vertical space. Gondolas can organize products while creating defined shopping areas. Feature fixtures can draw attention to particular products or collections.
The result is a store where the available space is used efficiently without making the environment feel overcrowded.
From Design to Manufacturing
A retail concept may look impressive in a design presentation, but turning that concept into a physical store requires precision.
Dimensions need to be accurate. Materials need to be selected appropriately. Fixtures need to be engineered for their intended use. Components need to be manufactured consistently.
This is why an integrated approach can be valuable.
By combining design, engineering, prototyping, fabrication, and manufacturing capabilities, retail projects can move more efficiently from an initial concept to physical production.
This approach also helps ensure that manufacturing requirements are considered during the design stage rather than after the concept has already been finalized.
The Importance of Prototyping
Before a fixture goes into full production, testing the design can reveal issues that may not be obvious in drawings or digital models.
A prototype or full-scale mock-up can help evaluate dimensions, materials, finishes, product placement, lighting, ergonomics, structural requirements, and overall appearance.
Prototyping is particularly useful for large retail rollouts, where a small design issue could otherwise be repeated across multiple locations.
Testing the concept first provides an opportunity to identify potential problems before mass production begins.
Combining Physical Fixtures With Digital Elements
Modern retail environments are increasingly incorporating digital technology.
Retail fixtures can now be designed to work alongside screens and other digital elements rather than functioning as completely separate components.
Digital displays can be integrated into shelving, podiums, wall units, and feature installations.
These displays can be used for brand storytelling, product information, promotional campaigns, product launches, motion graphics, customer engagement, and real-time content.
This combination creates opportunities for retailers to make their environments more dynamic while maintaining a consistent physical design.
Retail Projects Across Different Formats
The requirements of a retail fit-out can vary significantly from one project to another.
Retail projects can include multi-brand stores, home décor retailers, sports and fashion stores, sneaker stores, traditional fashion stores, supermarkets, pharmacies, electronics stores, and other specialized retail environments.
Each project requires its own approach to space planning, fixture design, materials, branding, and installation.
This is why retail solutions need to be flexible enough to accommodate different store formats and business requirements.
From Empty Space to Finished Store
One of the biggest challenges in retail development is coordinating everything required to take a project from an empty space to a completed store.
Design needs to be coordinated with manufacturing.
Manufacturing needs to be coordinated with transportation.
Installation needs to happen according to the site schedule.
And every component needs to come together correctly at the final location.
An end-to-end approach can help simplify this process by bringing multiple stages under one coordinated workflow.
From the initial concept and design to engineering, fabrication, delivery, and installation, each stage plays an important role in producing the finished retail environment.
Building Experiences, Not Just Stores
The purpose of a retail fit-out goes beyond making a store look finished.
The environment should help communicate what the brand represents.
A customer entering a premium fashion store should immediately understand its positioning. A sports retailer should create an environment that reflects energy and movement. A home décor store should allow customers to visualize products within an appropriate setting.
This is where retail design, fixtures, and branding come together.
The physical store becomes part of the brand experience.
The Future of Retail Fit-Outs
Retail environments are becoming increasingly flexible and experience-focused.
Retailers are looking for environments that can accommodate changing collections, new campaigns, digital content, and evolving customer expectations.
This is creating greater demand for modular fixtures, flexible layouts, integrated digital displays, custom manufacturing, better space utilization, innovative materials, integrated lighting, and efficient installation.
The ability to combine these elements allows retailers to create spaces that can evolve instead of requiring a complete redesign every time the brand changes.
Choosing the Right Retail Fit-Out Partner
A retail project involves many moving parts, so choosing the right partner can have a significant impact on the final result.
Beyond manufacturing fixtures, a capable retail fit-out partner needs to understand design, engineering, materials, customer flow, brand identity, production, and installation.
The strongest projects are those where these elements are considered together from the beginning.
With capabilities across retail design, engineering, manufacturing, prototyping, digital solutions, and installation, an experienced retail solutions partner can help bring a retail concept from the initial idea to a completed environment.
Conclusion
A retail store is an environment where brand, product, design, and customer experience come together.
A successful retail fit-out takes all of these elements into consideration, transforming an empty space into a functional and engaging environment.
From custom fixtures and space planning to manufacturing, digital integration, and final installation, every stage contributes to the finished experience.
When these elements are planned as one connected process, retailers can create stores that not only display products effectively but also communicate their brand and give customers a reason to explore.
A successful retail fit-out doesn't simply fill a space — it gives that space a purpose.